

 Share Now
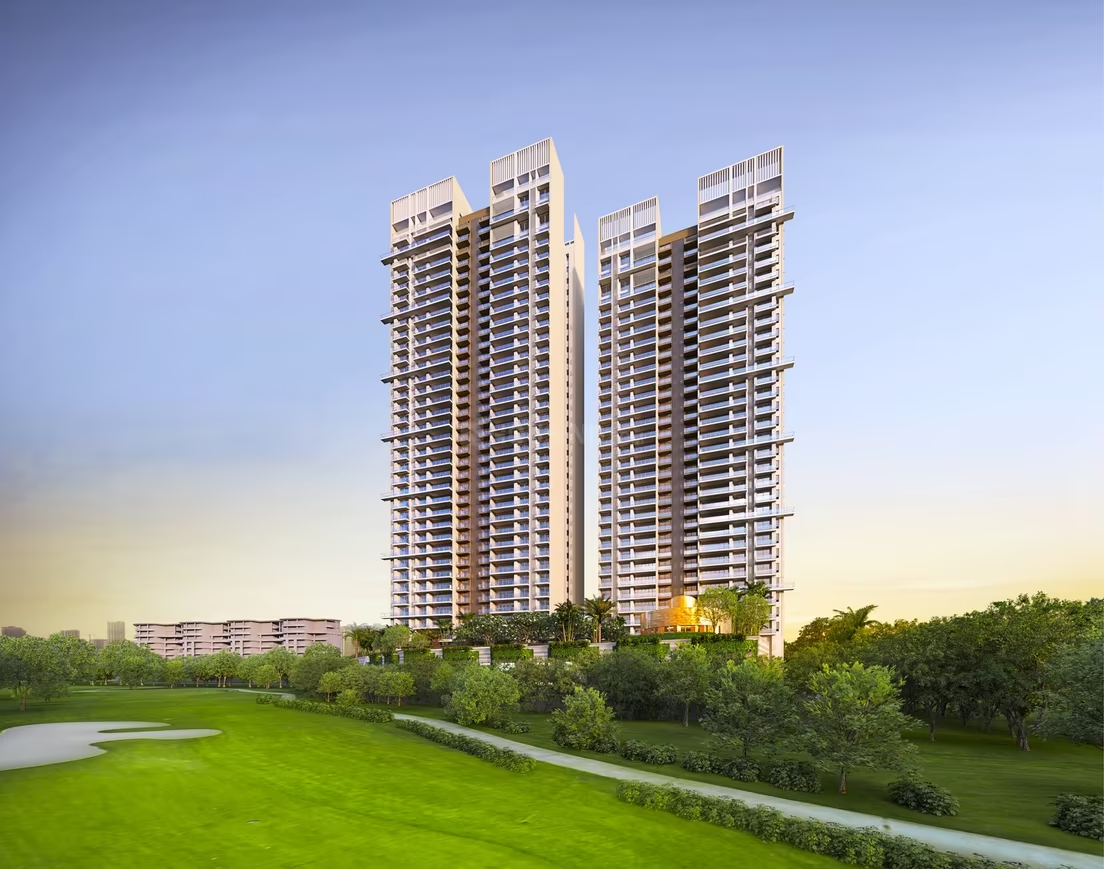
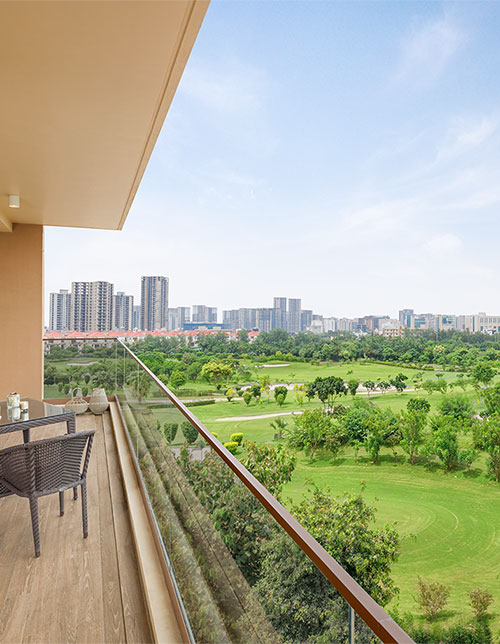
Kalpataru Vista, in the booming hub of Noida, will fulfil your dream of living in the lap of luxury. The majestic twin towers, with 3 & 4 bed apartments and duplexes, are nestled in a massive 110-acre lush green golf course with breathtaking views.
Developer: Kalpataru Group. The project is positioned as a luxury residential offering by the developer.
Name & Location: Kalpataru Vista, Plot B-24C, Wish Town, Sector 128, Noida (Greater Noida Expressway corridor)
Typology & Size: 3-bedroom and 4-bedroom apartments (and some duplex homes) in two towers.
Land/Project Area: The project is built on about 2.7 acres (approx 10,920 sq m) of land facing a large 110-acre golf course.
Units/Configuration: Total of ~252 units.
RERA and Status: RERA No. UPRERAPRJ14980. Possession is ongoing (or scheduled ~June 2025).
Key Selling Points: Luxury finishes, large units, expansive views (especially of the adjacent golf course), premium amenities including an infinity pool and a large clubhouse.
Situated on the Noida – Greater Noida Expressway corridor (Sector 128) — which offers good connectivity towards Delhi NCR and other major hubs in the region.
The site faces/backs a 110-acre golf course (giving good views, open space, less blockage).
Close proximity to key infrastructure: hospitals, schools, retail, metros (which is important for luxury residential demand).
The location in a gated township/amenity-rich area gives an upscale environment (which appeals to premium buyers).
For marketing: Emphasise that buyers get a lifestyle with both convenience (connectivity) and exclusivity (views + luxury finishes).
Swimming pool: An infinity-edge pool with sweeping views of the golf course.
Large clubhouse (~45,000 sq ft as per one source) with wellness/fitness/spa facilities.
Landscaped open spaces, sundecks with panoramic views, large balconies, open terraces.
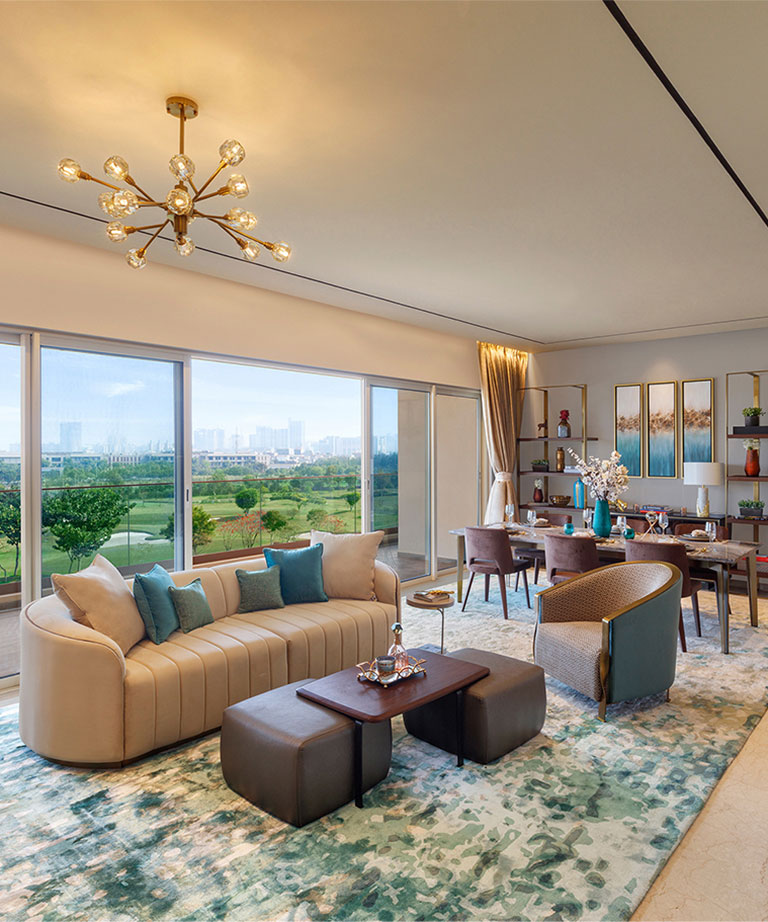
Premium interiors & finishes: Imported marble flooring in living/dining, laminated wooden flooring in bedrooms, large windows and balconies.
Smart/good building features: Elevators with auto‐rescue device, DG power backup, CCTV & access control, rainwater harvesting, etc.
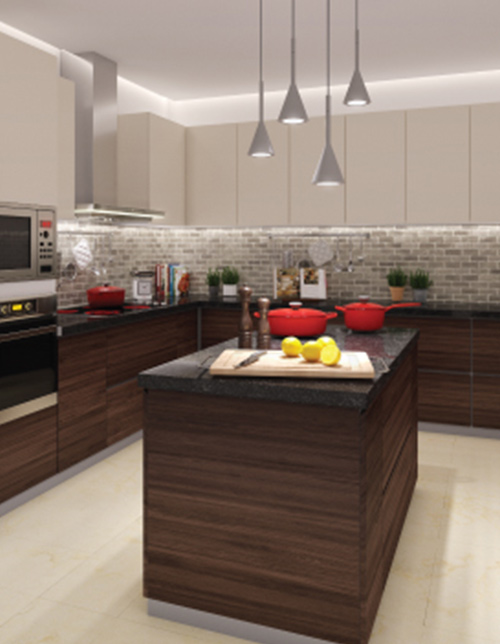
ICC (Interior) & Kitchen/Bathroom: Modular kitchens with granite counters, imported marble in master bathrooms, premium CP and sanitary fittings.
3 BHK: Super area around ~3,011 to ~3,047 sq ft (carpet area ~1,600 sq ft) as per multiple sources.
4 BHK: Super area around ~3,900 to ~4,145 sq ft according to sources.
Price (as of latest publicly available): 3 BHK around ~ ₹5.4 cr onwards; 4 BHK ~ ₹7 cr+ (expect upward).
For marketing, emphasise “investment into premium luxury living” and the value of large format units in a premium locality with golf-course view.
The golf-course facing aspect is a strong differentiator: Residents get expansive views and a sense of openness which many projects in NCR do not offer.
Large units = lifestyle appeal: For affluent buyers who want more space rather than typical high-density small flats.
Premium finishes and brand/developer credibility (Kalpataru Group) add trust and perception of quality.
The location offers both luxury (in a gated high-end setting) and connectivity (expressway + good infrastructure).
With high demand in luxury segment and relatively fewer units, the project appeals as a premium segment investment or lifestyle home.
“Wake up to greens: your apartment faces a sprawling golf course”
“Luxury of space: 3-4 BHK in the large size bracket (3000+ sq ft) in Noida”
“World-class club, infinity pool & curated amenities for the discerning homeowner”
“Built by a trusted legacy developer with focus on quality and finishes”
“Located on the Noida-Greater Noida Expressway – seamless connectivity to Delhi NCR”
“A limited-unit project (252 homes) offering exclusivity”
While possession is “ongoing” or scheduled June 2025 in some sources, always verify the latest status with developer.
Premium pricing – buyer should ensure the value proposition (location + view + finishes + amenities) matches the outlay.
As with luxury projects, maintenance, service quality and future rate of appreciation matter.
Ensure all approvals (RERA, occupancy certificate etc) are in place and verify trust/land status. Some sources highlight that land is fully paid up for this project.
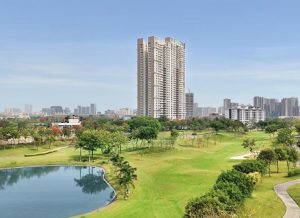
Kalpataru Vista, in the booming hub of Noida, will fulfil your dream of living in the lap of luxury. The majestic twin towers, with 3 & 4 bed apartments and duplexes, are nestled in a massive 110-acre lush green golf course with breathtaking views.
Product Brand: Kalpataru Vista
Product Price: On Request
Product In-Stock: InStock
 Spans: 2.7 acres (10,920 sq meters)
Towers: 2 (Tower A - G+30, Tower B - G+34)
Apartments: 252 units, including 4 duplexes
Tower Lift per Floor: 5 elevators per tower
Car Parking: 620 parking spaces
Apartments Density Land Area: 93 apartments per acre
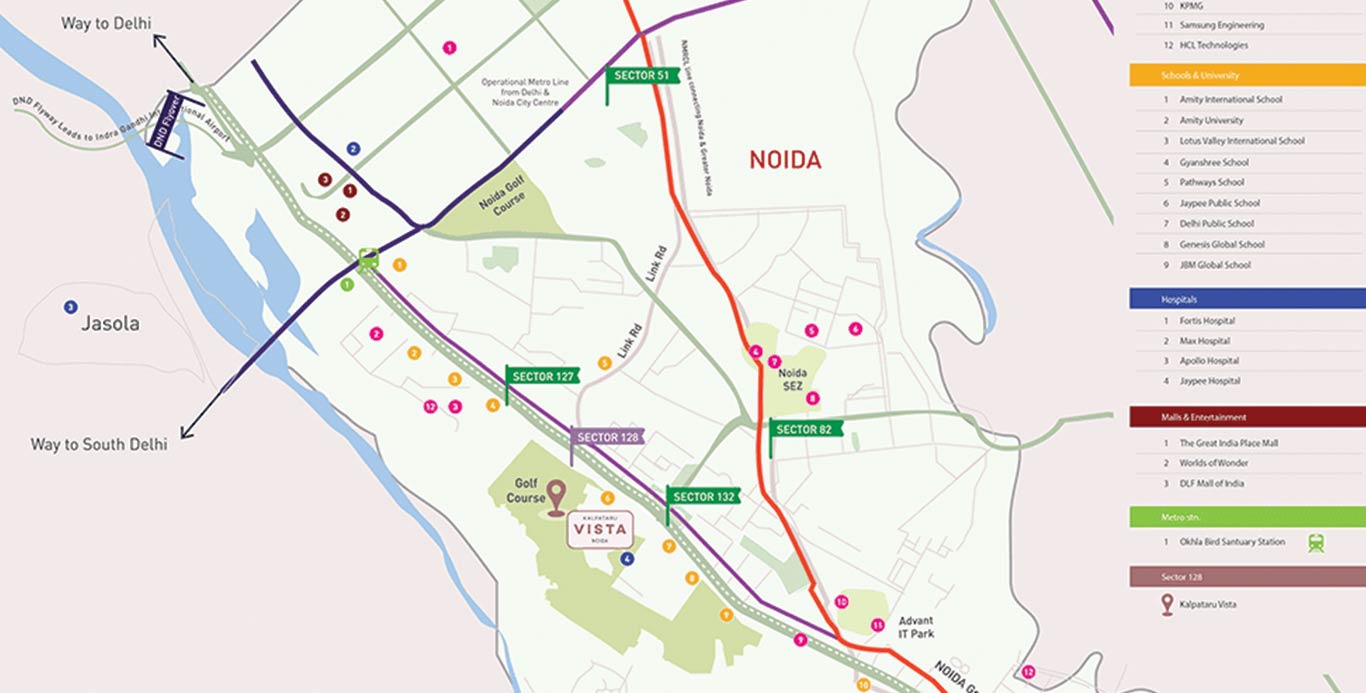 Nearest Metro: Okhla Bird Sanctuary Metro Station
Nearest Railway: Ghaziabad Railway Station
Nearest Airport: IGI Airport (30 km) & Upcoming Jewer Airport ( 61 km)
Nearest Hospital: Fortis Hospital, Max Super Specialty Hospital, Jaypee Hospital, Aakash Hospital
Nearest School: Delhi Public School, Amity International School, Lotus Valley International School,Jaypee Public School
Road Connectivity: Adjacent to the Noida-Greater Noida Expressway
Other Facility: DLF Mall, GIP Mall, World of Wonder, Sec-128 Park, Akshardham Temple.



Write Review